Revit MEP
About the Course
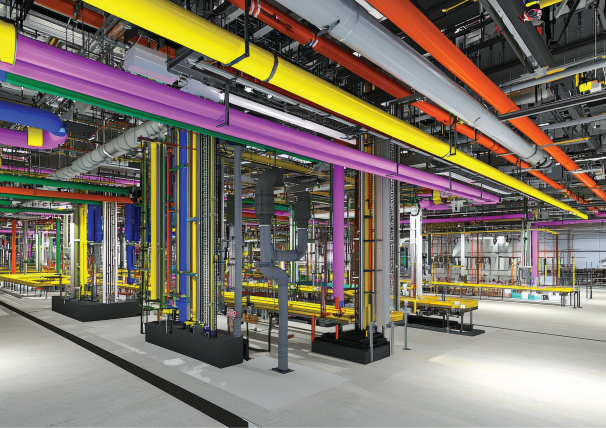
This course enables professionals to design, model, and analyze Mechanical, Electrical, and Plumbing (MEP) systems within a Building Information Modeling environment using Revit MEP. This course covers advanced techniques for building, coordinating, and simulating complex MEP systems with the latest Revit tools and BIM processes. This training prepares professionals for a wide range of applications in construction, building design, and facilities management
Course guide

Course Duration
1 month

Language
English, Malayalam

Suitable for
Mechanical Engineer
What you'll learn

Model and design mechanical, electrical, and plumbing systems in 3D BIM
Collaborate effectively with multi-discipline teams using Revit’s coordination features
Optimize designs for efficiency and perform clash detection and conflict resolution
Use Revit’s automation, scheduling, and documentation tools for effective project delivery
Modules for Learning
Module 1: Introduction to Revit MEP
Module 2: Advanced Mechanical System Design
Module 3: Electrical System Design and Modeling
Module 4: Plumbing and Piping Systems Modeling
Module 5: Collaboration and Coordination
Module 6: Automation and Scheduling
Module 7: Simulation and Analysis of MEP Systems
Words From Our Community

5.0