Revit Structure
About the Course
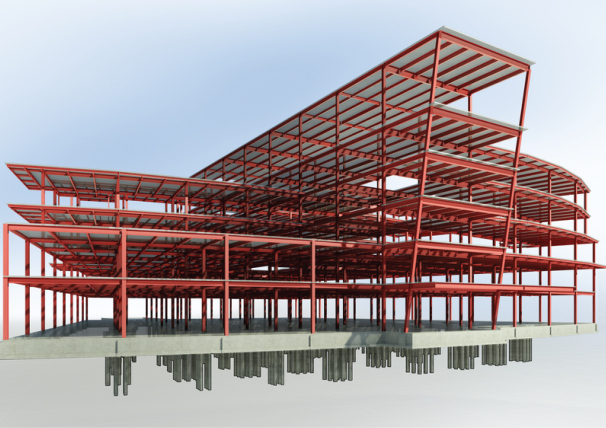
Tailored for structural engineers, BIM professionals, and designers seeking to deepen their expertise in Revit's powerful structural modeling and analysis capabilities. This course focuses on advanced workflows, tools, and techniques to optimize your projects, enhance collaboration, and achieve high precision in structural design and documentation
Course guide

Course Duration
1 month

Language
English, Malayalam

Suitable for
Civil Engineer
What you'll learn

Create complex structural systems, including advanced steel and concrete detailing, parametric components, and adaptive families
Discover advanced strategies for managing large-scale projects, worksharing, and coordination in a BIM environment
Create precise and comprehensive construction documents, schedules, and shop drawings tailored for structural projects
Enhance collaboration with other disciplines by mastering clash detection, linking models, and maintaining design integrity
Modules for Learning
Module 1: Introduction to Revit Structure and BIM Concepts
Module 2: Creating Structural Elements and Families
Module 3: Structural Analysis and Load Considerations
Module 4: Reinforcement Modeling and Detailing
Module 5: Foundation and Substructure Design
Module 6: Structural Steel Design and Connections
Module 7: Construction Documentation and Quantity Estimation
Module 8: Collaboration and Clash Detection with BIM
Module 9: Project
Words From Our Community

5.0